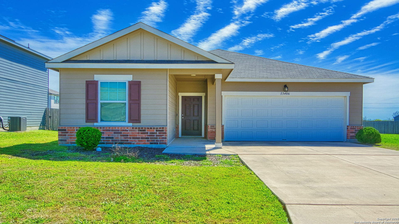
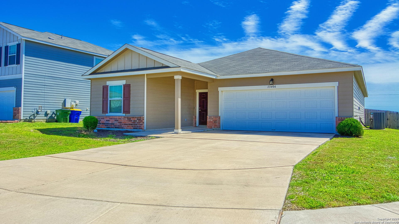
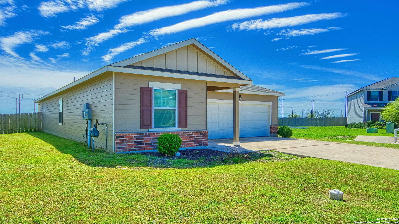
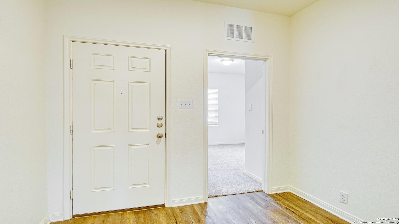
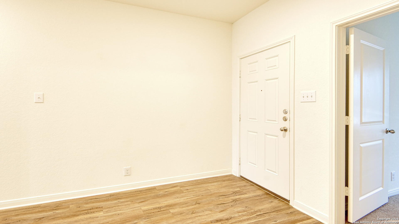
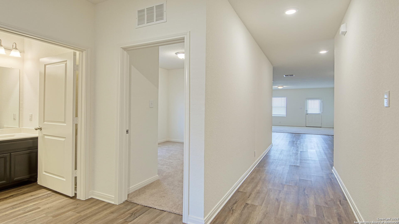
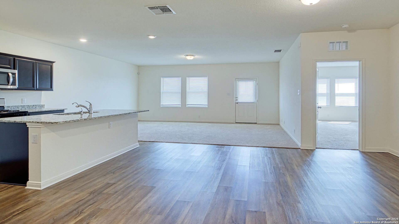
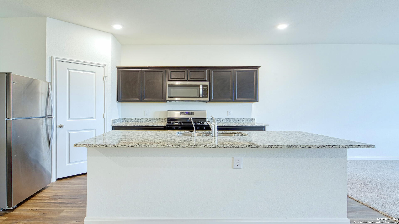
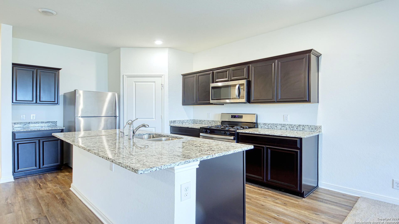
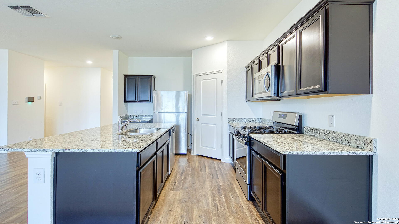
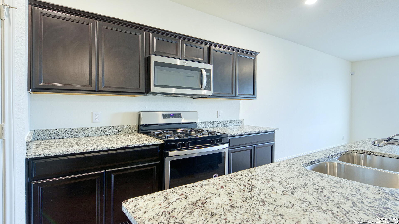
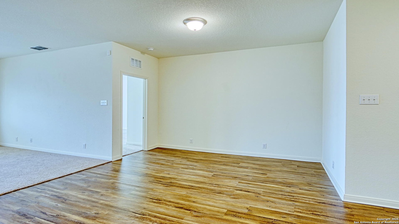
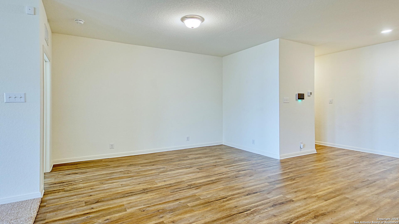
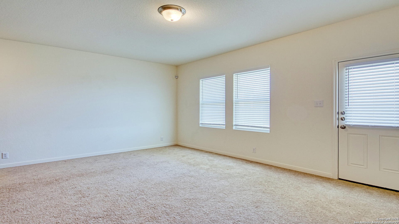
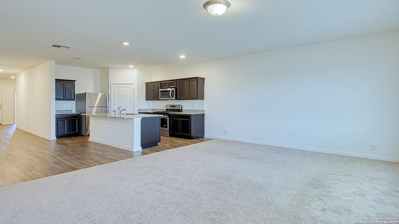
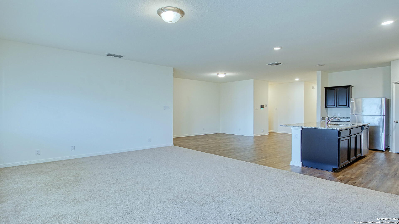
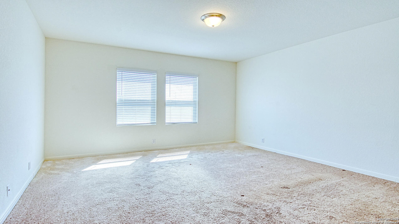
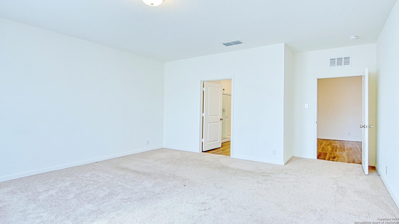
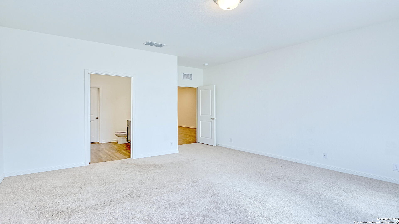
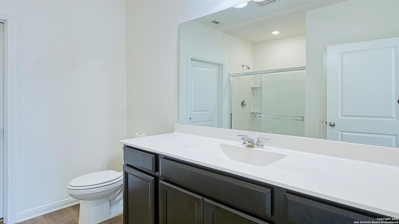
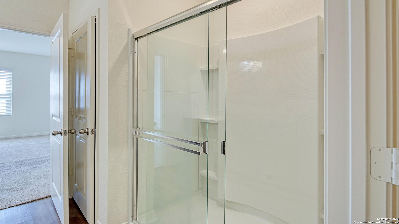
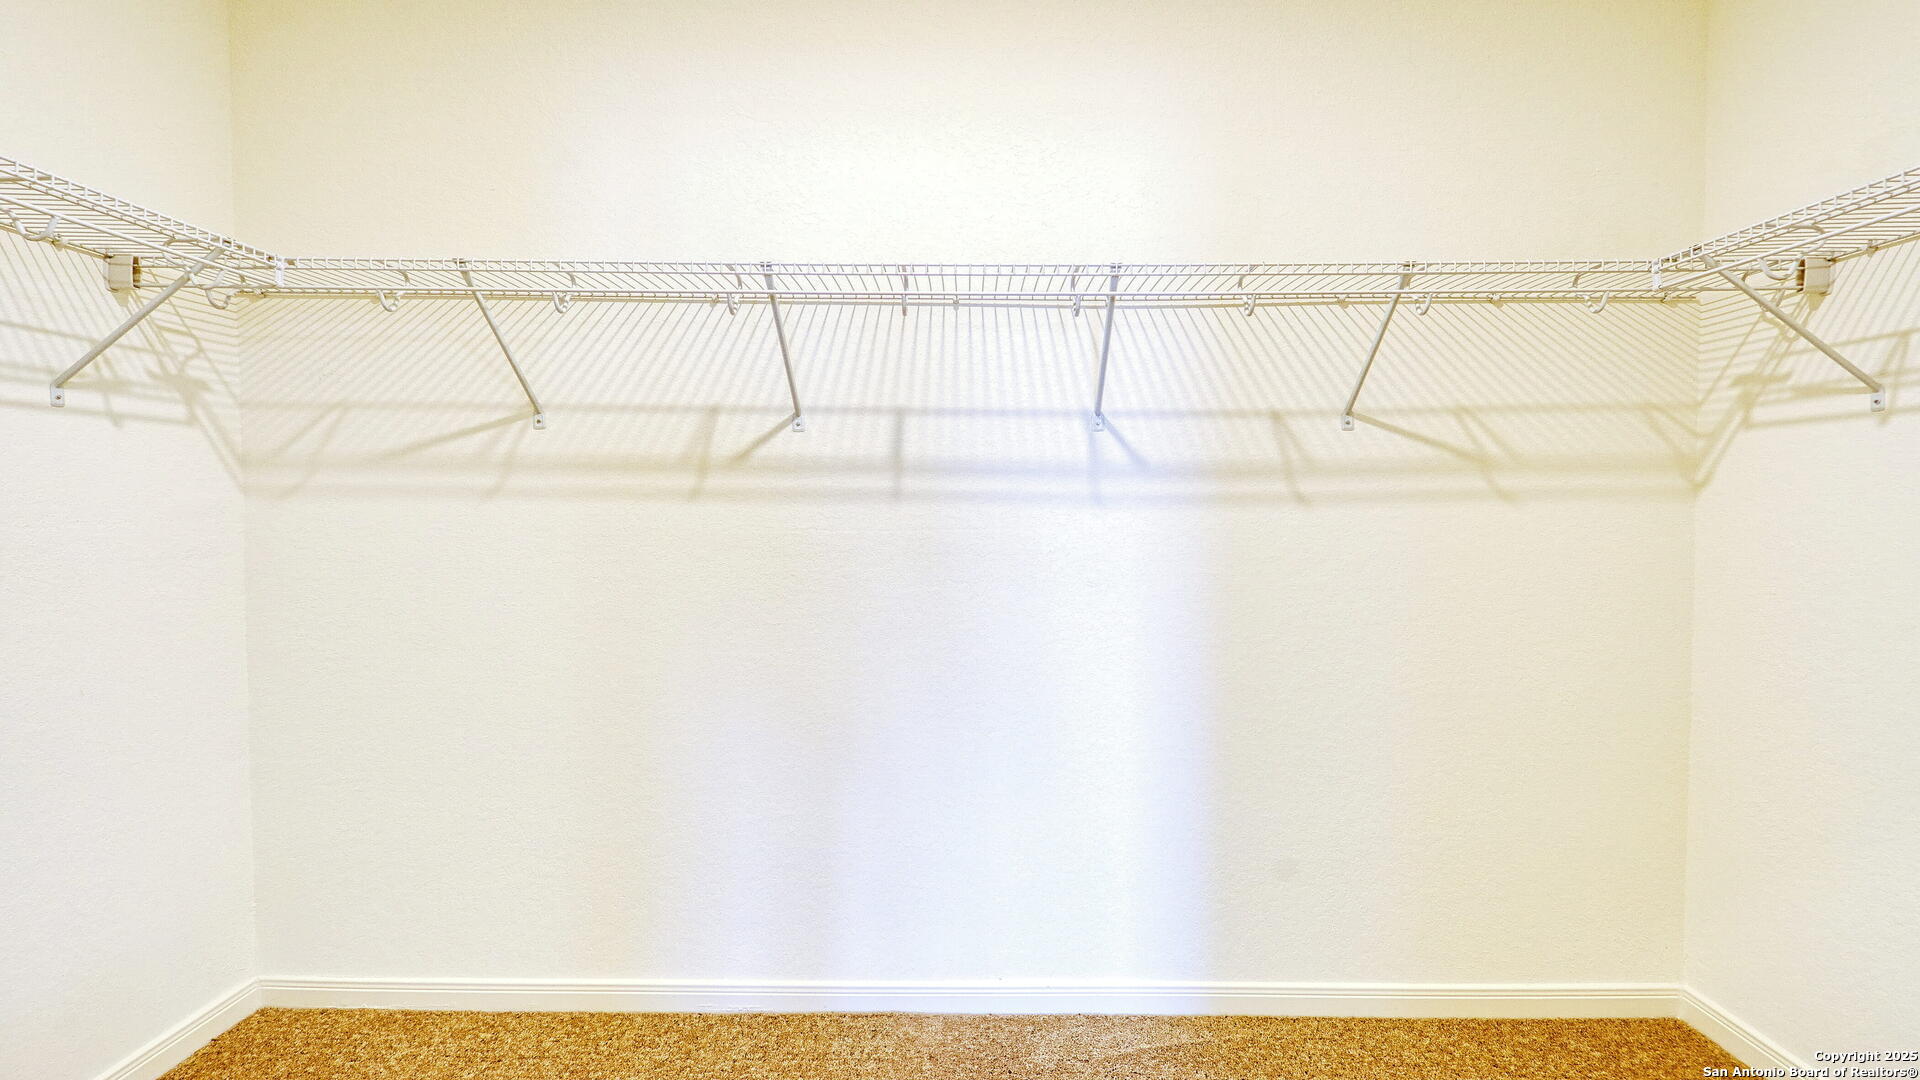
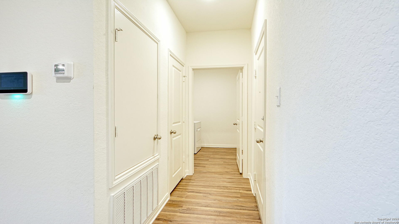
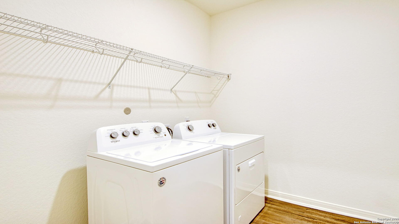
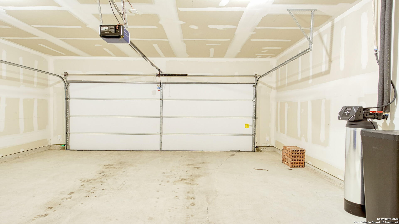
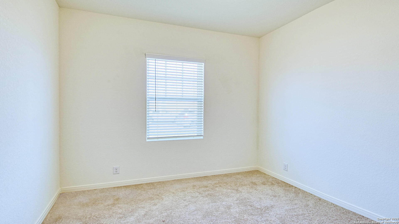
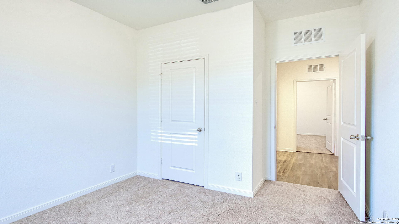
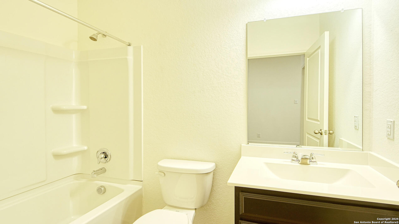
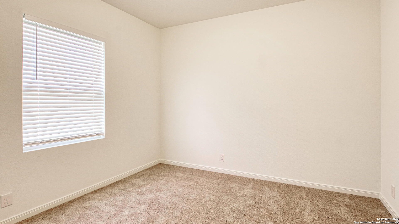
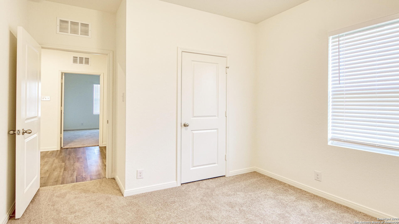
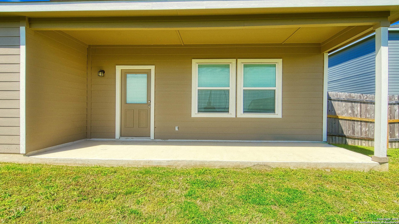
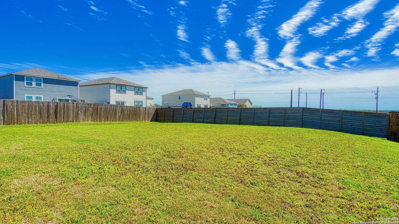
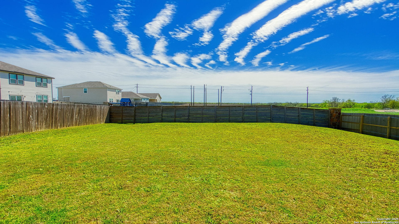
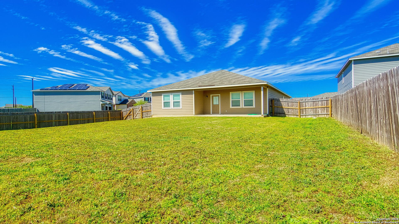
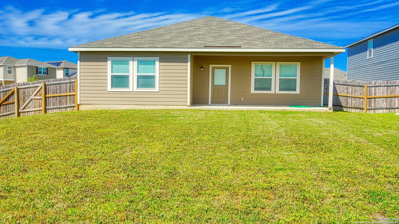
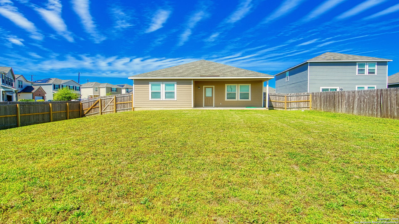
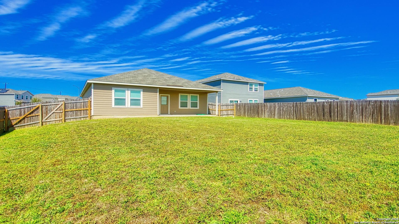
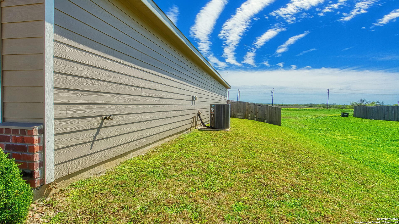
Adorable home ready for move in. This home offers 3 bedrooms and 2 baths located in the lovely home. In addition, this home features vinyl floors and carpet in the bedrooms and living room, modern kitchen with upgraded cabinets and offer plenty of counterspace. Home has a 2 car garage. The private and huge backyard, is perfect for pets or for pets for enjoying gorgeous days outdoors. The beautiful patio offers plenty of open space for enjoying gorgeous days outdoors. This Home won’t last long.
Listed by: Nefetari Bladen from JNB Realty (410) 892-4557. © 2025 San Antonio Board of Realtors. All rights reserved. Information Deemed Reliable but Not Guaranteed. Information on this site is provided exclusively for consumers personal, non-commercial use and may not be used for any purpose other than to identify prospective properties consumers may be interested in purchasing. The offer is made only to Participants of the MLS where the listing is filed. Data last updated: Sunday, August 10th, 2025 12:33:20 PM.
Data services provided by IDX Broker
| Price: | $230,000 USD |
| Address: | 13406 Flower Pond |
| City: | St Hedwig |
| County: | Bexar |
| State: | Texas |
| Subdivision: | SAINT HEDWIG |
| MLS: | 1861970 |
| Square Feet: | 1,664 |
| Acres: | 0.215 |
| Lot Square Feet: | 0.215 acres |
| Bedrooms: | 3 |
| Bathrooms: | 2 |
| dom: | 37 |
| area: | 2001 |
| block: | 3 |
| class: | Single Residential |
| floor: | Carpeting, Laminate |
| style: | One Story |
| hoaFee: | 96 |
| hoaName: | ALAMO MANAGEMENT GROUP |
| parking: | Two Car Garage |
| pooLSpa: | None |
| exterior: | Siding |
| interior: | One Living Area, Eat-In Kitchen, Island Kitchen, Walk-In Pantry, Laundry Lower Level |
| totalTax: | 5602 |
| fireplace2: | Not Applicable |
| foundation: | Slab |
| highSchool: | Clemens |
| masterBath: | Shower Only |
| possession: | Closing/Funding |
| sourceSqft: | Appsl Dist |
| builderName: | Starlight |
| heatingFuel: | Natural Gas |
| multipleHoa: | no |
| searchPrice: | 230000 |
| construction: | Pre-Owned |
| hoaFrequency: | Quarterly |
| hoaMandatory: | Mandatory |
| kitchenWidth: | 14 |
| legalDescLot: | 15 |
| middleSchool: | Corbett |
| numOfStories: | 1 |
| bedroom2Width: | 12 |
| bedroom3Width: | 12 |
| cumulativeDom: | 37 |
| kitchenLength: | 10 |
| masterBedroom: | DownStairs, Full Bath |
| proposedTerms: | Conventional, FHA, VA, TX Vet, Cash |
| bedroom2Length: | 9 |
| bedroom3Length: | 10 |
| schoolDistrict: | Schertz-Cibolo-Universal City ISD |
| airConditioning: | One Central |
| diningRoomWidth: | 12 |
| livingRoomWidth: | 13 |
| masterBathWidth: | 8 |
| masterBdrmWidth: | 19 |
| windowCoverings: | All Remain |
| certifiedTaxYear: | 2024 |
| diningRoomLength: | 13 |
| elementarySchool: | Rose Garden |
| legalDescription: | Cb 5193L (Hallies Ranch Ut-1), Block 3 Lot 15 2020-Created P |
| livingRoomLength: | 19 |
| masterBathLength: | 9 |
| masterBdrmLength: | 14 |
| additionalMediaUrl1: | https://vtours.rvnstudios.com/2322844?idx=1 |
| additionalMediaType1: | Other Media |
| subdivisionLegalName: | HALLIES RANCH |
| taxedByMltplCounties: | yes |
| neighborhoodAmenities: | Park/Playground |