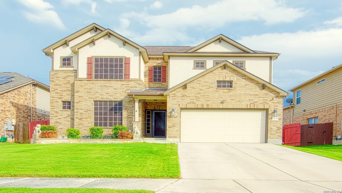
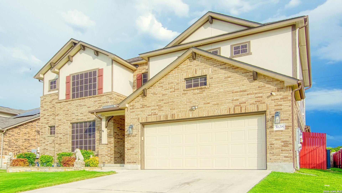
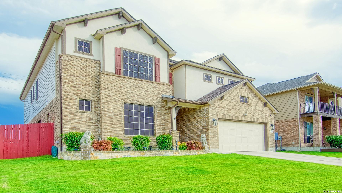
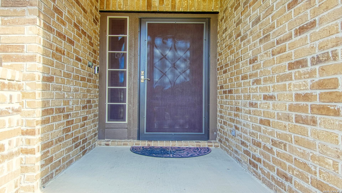
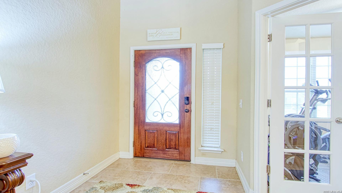
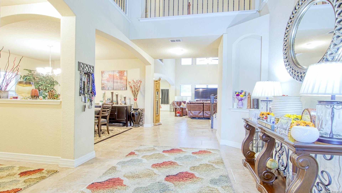
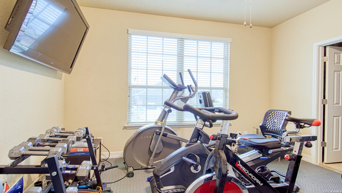
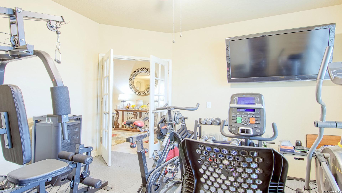
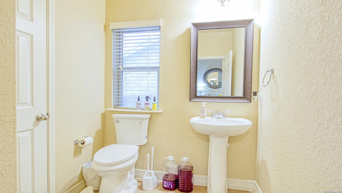
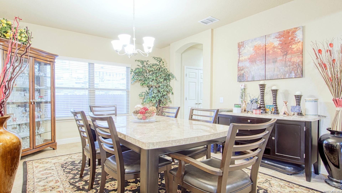
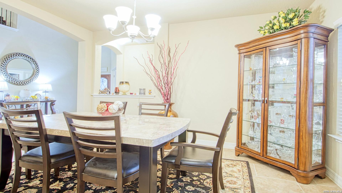
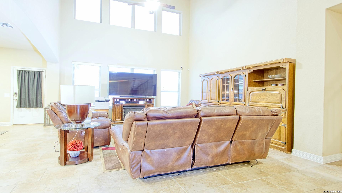
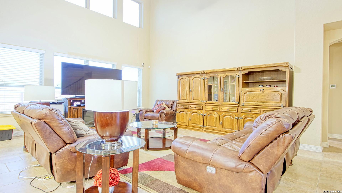
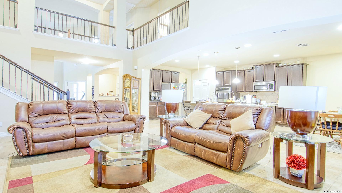
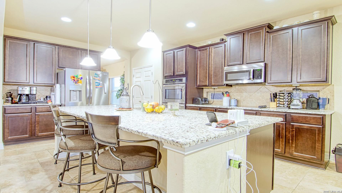
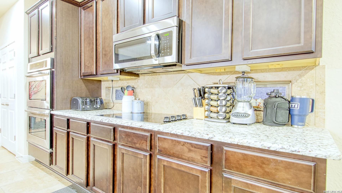
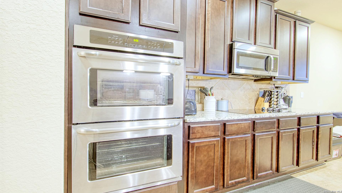
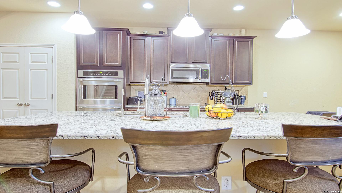
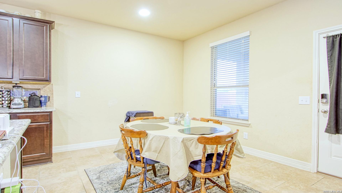
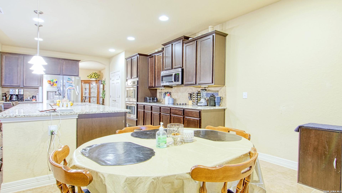
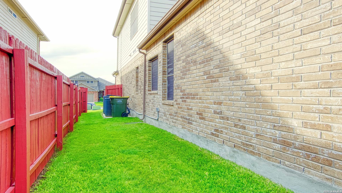
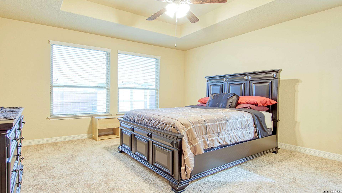
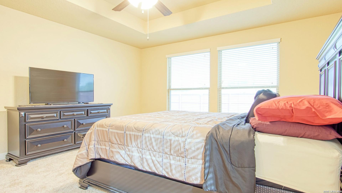
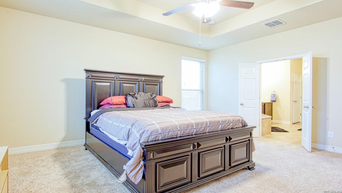
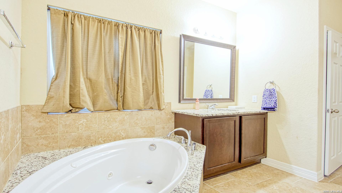
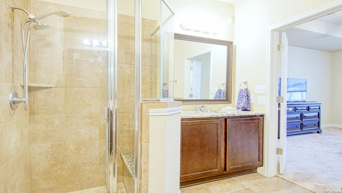
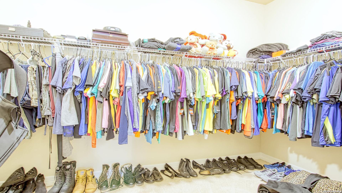
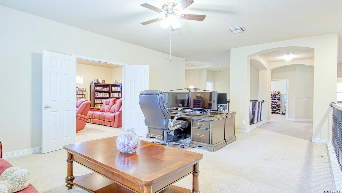
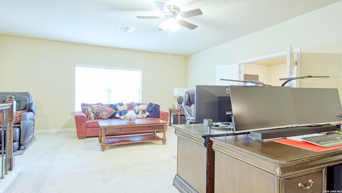
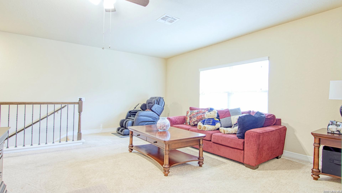
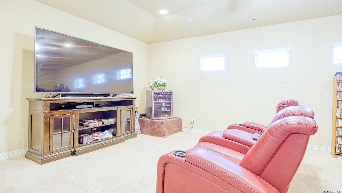
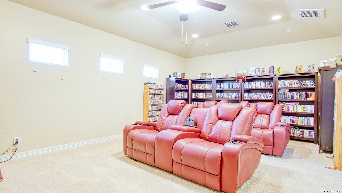
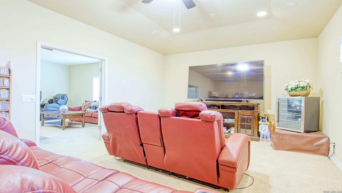
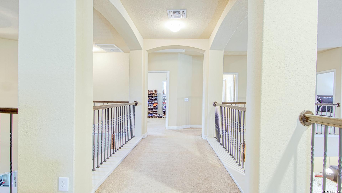
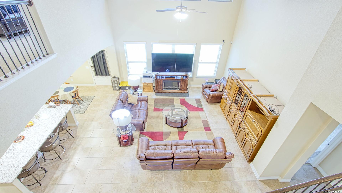
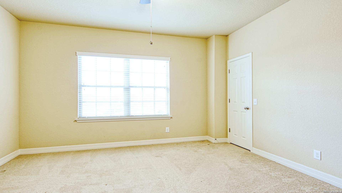
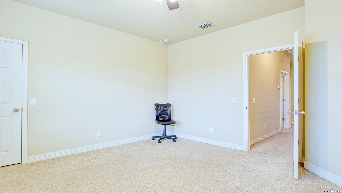
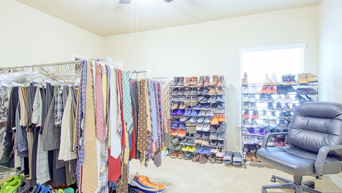
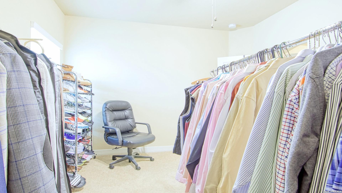
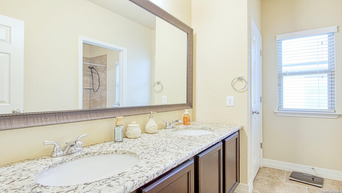
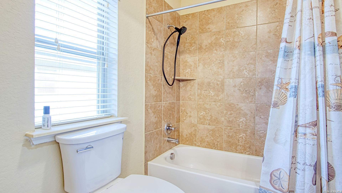
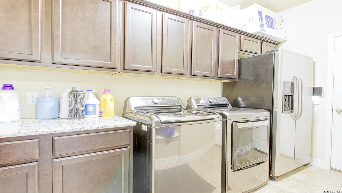
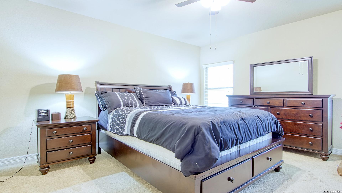
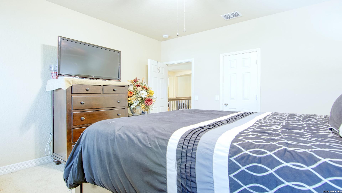
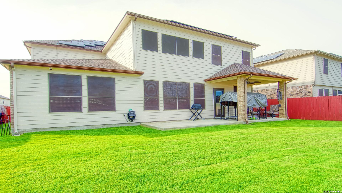
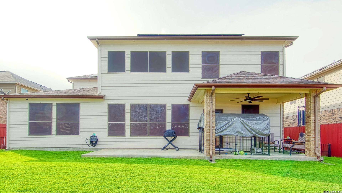
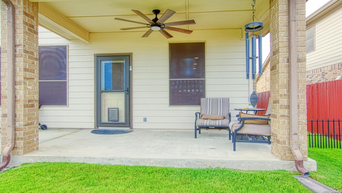
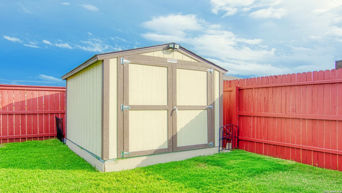
This well-maintained home blends functionality, comfort, and modern design. The open floor plan maximizes living space while creating an inviting atmosphere throughout the main living areas. The kitchen features ample storage, generous preparation space, and a layout designed for both everyday use and entertaining. The primary bedroom includes an ensuite bath and spacious closet, while additional bedrooms provide flexibility for a variety of uses. Large windows allow natural light to fill the home, while solar screens help enhance energy efficiency and interior comfort. Additional energy-saving features include installed solar panels. Outdoor spaces offer additional room to relax, entertain, or personalize to your preferences. The home also includes the added benefit of a roof warranty for added peace of mind. Conveniently situated near retail, dining, recreation, and commuter routes, this property presents an excellent opportunity for buyers seeking a well-maintained home in a desirable location.
Listed by: Nefetari Bladen from JNB Realty (410) 892-4557
© 2026 Local Expertise Regional Access (LERA). All rights reserved. Information Deemed Reliable but Not Guaranteed. Information on this site is provided exclusively for consumers personal, non-commercial use and may not be used for any purpose other than to identify prospective properties consumers may be interested in purchasing. The offer is made only to Participants of the MLS where the listing is filed.. Data last updated: Friday, September 4th, 2026?01:15:25 AM.
Data services provided by IDX Broker

| Price: | $405,000 USD |
| Address: | 3128 Beacon Gln |
| City: | Schertz |
| County: | Guadalupe |
| State: | Texas |
| Subdivision: | FAIRWAY RIDGE |
| MLS: | 1972346 |
| Square Feet: | 3,509 |
| Acres: | 0.165 |
| Lot Square Feet: | 0.165 acres |
| Bedrooms: | 4 |
| Bathrooms: | 3 |
| Half Bathrooms: | 1 |
| area: | 2705 |
| block: | 1 |
| class: | Single Residential |
| floor: | Carpeting, Ceramic Tile |
| style: | Two Story |
| hoaFee: | 280 |
| hoaName: | SPECTRUM ASSOCIATION MANAGEMENT |
| parking: | Two Car Garage |
| pooLSpa: | None |
| exterior: | Brick, 3 Sides Masonry, Stone/Rock, Stucco, Cement Fiber |
| interior: | Two Living Area, Separate Dining Room, Eat-In Kitchen, Two Eating Areas, Island Kitchen, Breakfast Bar, Study/Library, Game Room, Utility Room Inside, Secondary Bedroom Down, 1st Floor Lvl/No Steps, High Ceilings, Open Floor Plan, Cable TV Available, High Speed Internet |
| totalTax: | 8072 |
| fireplace2: | Not Applicable |
| foundation: | Slab |
| highSchool: | Steele |
| masterBath: | Tub/Shower Separate, Double Vanity, Garden Tub |
| possession: | Closing/Funding |
| sourceSqft: | Appsl Dist |
| builderName: | Armadillo Homes |
| heatingFuel: | Electric |
| multipleHoa: | no |
| searchPrice: | 405000 |
| construction: | Pre-Owned |
| hoaFrequency: | Annually |
| hoaMandatory: | Mandatory |
| kitchenWidth: | 8 |
| legalDescLot: | 84 |
| middleSchool: | Dobie J. Frank |
| numOfStories: | 2 |
| bedroom2Width: | 14 |
| bedroom3Width: | 11 |
| bedroom4Width: | 11 |
| famRoomLength: | 15 |
| kitchenLength: | 10 |
| masterBedroom: | Down Stairs, Walk-In Closet, Ceiling Fan, Full Bath |
| proposedTerms: | Conventional, FHA, VA, TX Vet, Cash |
| bedroom2Length: | 13 |
| bedroom3Length: | 13 |
| bedroom4Length: | 13 |
| schoolDistrict: | Schertz-Cibolo-Universal City ISD |
| airConditioning: | One Central |
| familyRoomWidth: | 25 |
| masterBathWidth: | 8 |
| masterBdrmWidth: | 16 |
| windowCoverings: | All Remain |
| certifiedTaxYear: | 2024 |
| elementarySchool: | John A Sippel |
| legalDescription: | Fairway Ridge Unit #4 Block 1 Lot 84 0.1653 Ac |
| masterBathLength: | 9 |
| masterBdrmLength: | 15 |
| utilitySupplierElec: | GVEC |
| subdivisionLegalName: | FAIRWAY RIDGE |
| taxedByMltplCounties: | no |
| utilitySupplierGrbge: | SCHERTZ |
| utilitySupplierSewer: | SCHERTZ |
| utilitySupplierWater: | SCHERTZ |
| neighborhoodAmenities: | None |