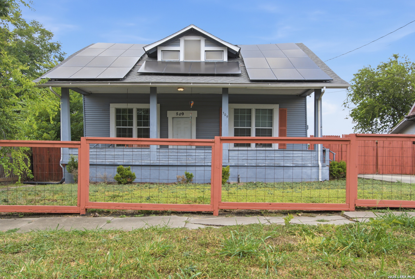
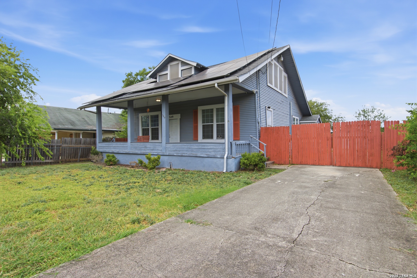
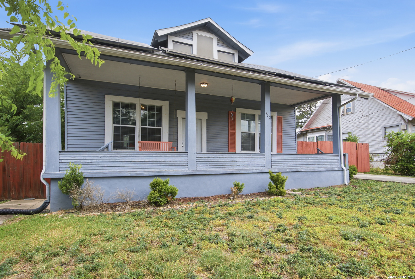
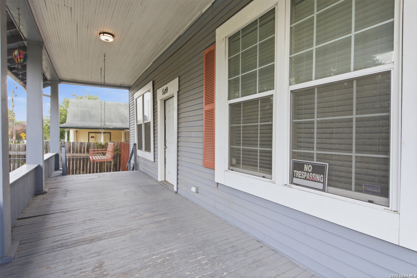
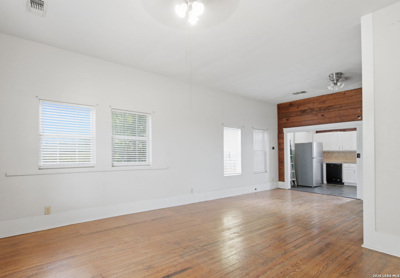
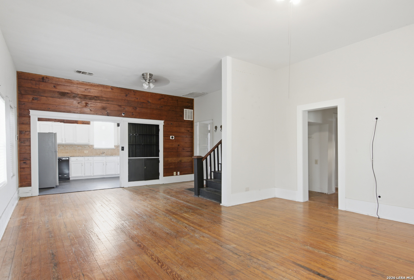
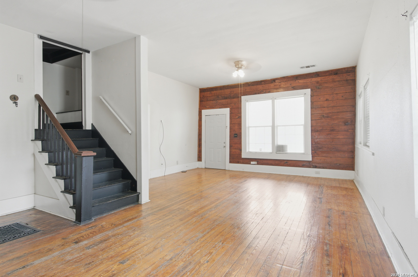
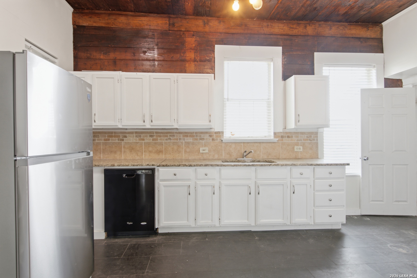
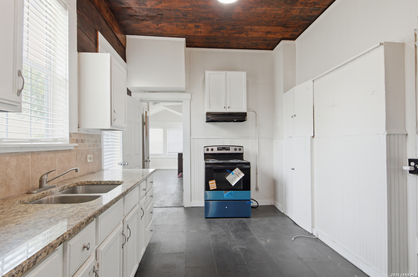
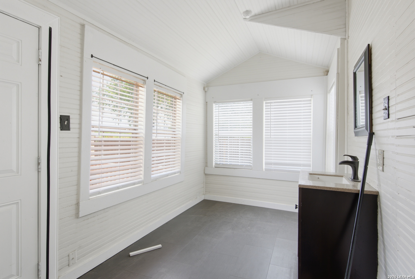
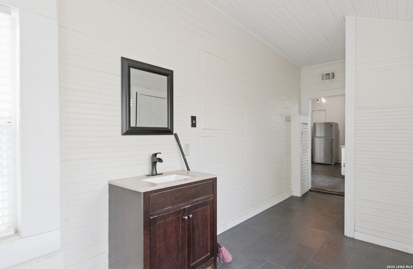
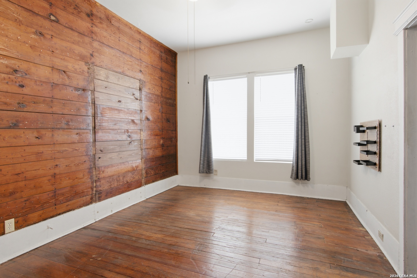
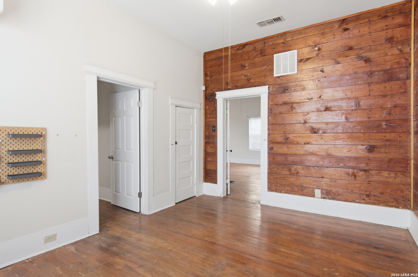
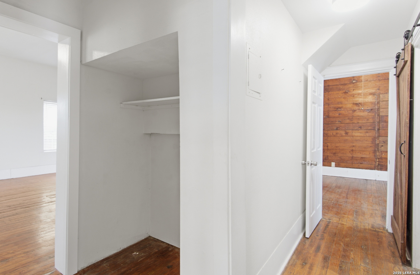
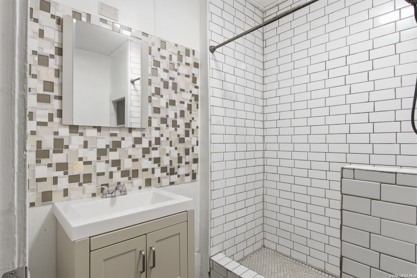
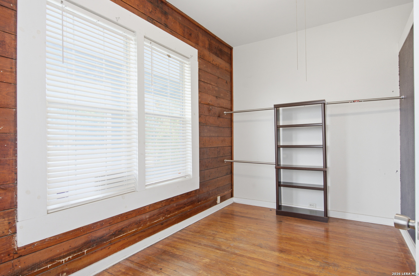
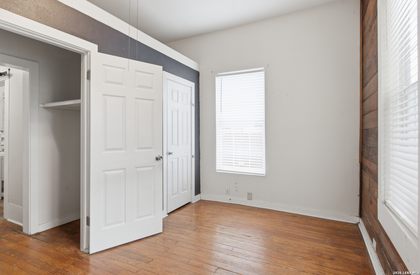
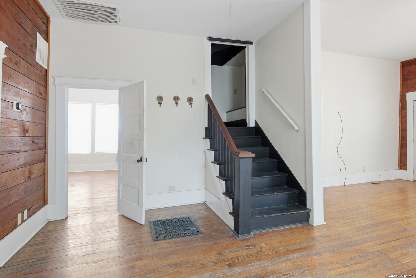
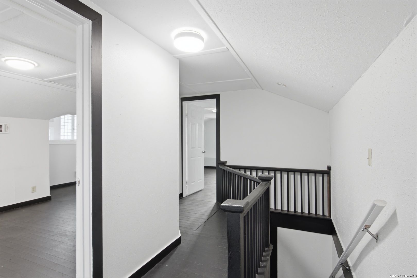
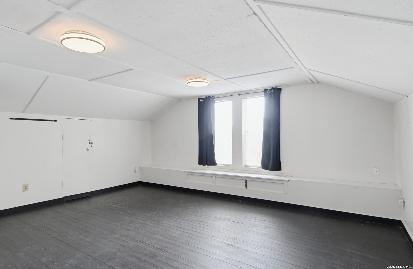
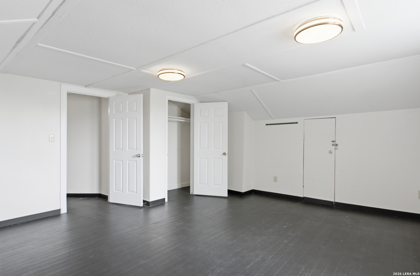
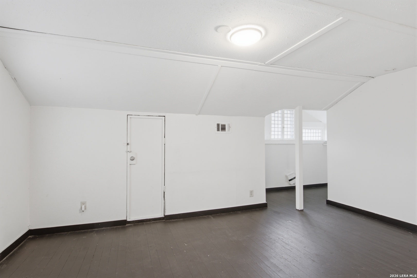
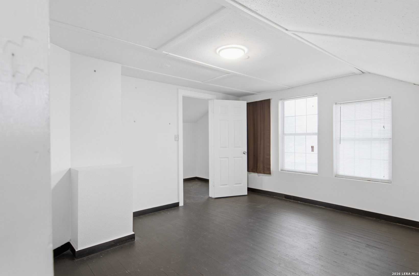
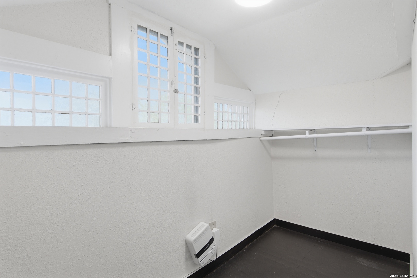
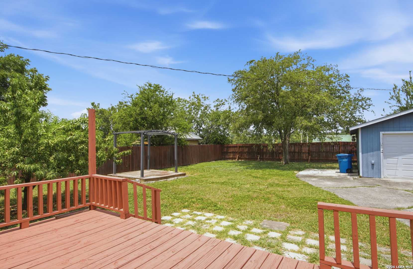
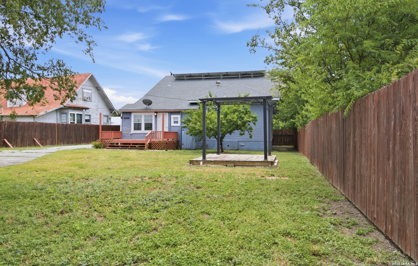
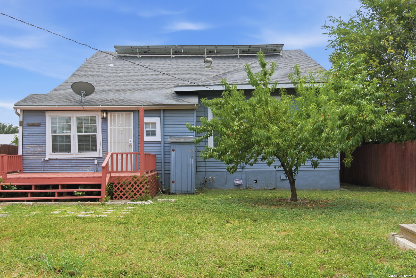
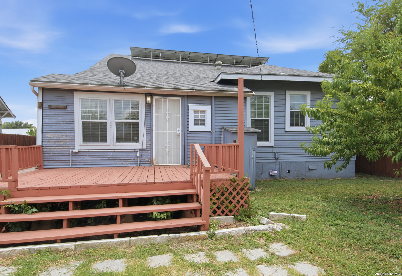
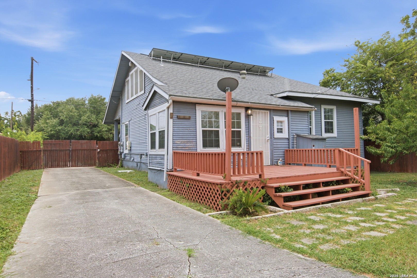
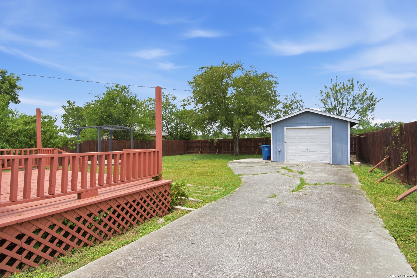
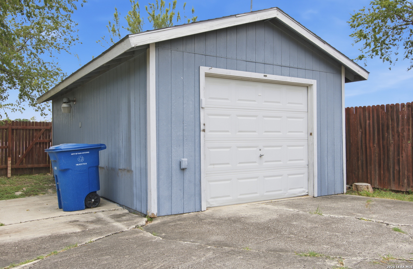
Opportunity Awaits!! This character-filled home offers incredible potential for renovation, rental income, or a long-term investment. Featuring charming curb appeal, a welcoming front porch, detached two-car garage, granite kitchen countertops, and a refrigerator that conveys, this property is ready for its next chapter. Situated just minutes from Downtown San Antonio, the home also boasts a spacious backyard with plenty of room for outdoor living, entertaining, or future improvements. Property is being sold AS IS. Seller will make no repairs. Buyer to purchase owner’s title policy. Don’t miss this opportunity to bring your vision to life.
Listed by: Nefetari Bladen from JNB Realty (410) 892-4557
© 2026 Local Expertise Regional Access (LERA). All rights reserved. Information Deemed Reliable but Not Guaranteed. Information on this site is provided exclusively for consumers personal, non-commercial use and may not be used for any purpose other than to identify prospective properties consumers may be interested in purchasing. The offer is made only to Participants of the MLS where the listing is filed.. Data last updated: Friday, September 4th, 2026?01:15:25 AM.
Data services provided by IDX Broker

| Price: | $298,000 USD |
| Address: | 509 E Drexel Ave |
| City: | San Antonio |
| County: | Bexar |
| State: | Texas |
| Subdivision: | HIGHLAND PARK |
| MLS: | 2007124 |
| Square Feet: | 1,921 |
| Acres: | 0.224 |
| Lot Square Feet: | 0.224 acres |
| Bedrooms: | 3 |
| Bathrooms: | 2 |
| area: | 1900 |
| block: | 13 |
| class: | Single Residential |
| floor: | Wood |
| style: | Two Story |
| parking: | Two Car Garage, Detached, Side Entry |
| pooLSpa: | None |
| exterior: | Wood, Siding |
| interior: | Liv/Din Combo, High Ceilings, Open Floor Plan, Cable TV Available, Laundry Main Level |
| totalTax: | 7559 |
| fireplace2: | Not Applicable |
| foundation: | Cedar Post |
| highSchool: | Call District |
| masterBath: | Shower Only |
| possession: | Closing/Funding |
| sourceSqft: | Appsl Dist |
| builderName: | UNKNOWN |
| heatingFuel: | Electric |
| recentRehab: | yes |
| searchPrice: | 298000 |
| construction: | Pre-Owned |
| hoaMandatory: | None |
| kitchenWidth: | 10 |
| legalDescLot: | 14 |
| middleSchool: | Call District |
| numOfStories: | 2 |
| bedroom2Width: | 8 |
| bedroom3Width: | 11 |
| kitchenLength: | 17 |
| masterBedroom: | Down Stairs |
| proposedTerms: | Conventional, Cash |
| bedroom2Length: | 15 |
| bedroom3Length: | 16 |
| schoolDistrict: | San Antonio I.S.D. |
| airConditioning: | One Central |
| livingRoomWidth: | 17 |
| masterBathWidth: | 7 |
| masterBdrmWidth: | 12 |
| windowCoverings: | All Remain |
| certifiedTaxYear: | 2025 |
| elementarySchool: | Call District |
| legalDescription: | Ncb 3281 Blk 13 Lot E 25 Ft Of 14 & W 37.5 Ft Of 15 |
| livingRoomLength: | 27 |
| masterBathLength: | 19 |
| masterBdrmLength: | 16 |
| subdivisionLegalName: | HIGHLAND PARK |
| taxedByMltplCounties: | no |
| neighborhoodAmenities: | None |